Tourist accommodation in Agde
Agde · France · 2011–2012
Technical data
- Client
- Stravron Ltd.
- Floor area
- 362 m² (3 buildings)
- Period
- 2011–2012
- Status
- Design
Description
The project rehabilitates three small buildings in the historic centre of Agde, in southern France, to turn them into independent tourist accommodations. The intervention starts from a particularly sensitive condition: existing small-scale constructions, set within a dense urban fabric, with a strong presence of stone, historic party walls, narrow streets and a building memory that reaches back to the city’s ancient origins. References to Roman-era foundations are taken on as part of the site’s cultural value and as an added responsibility in how to intervene, not as a scenographic device.
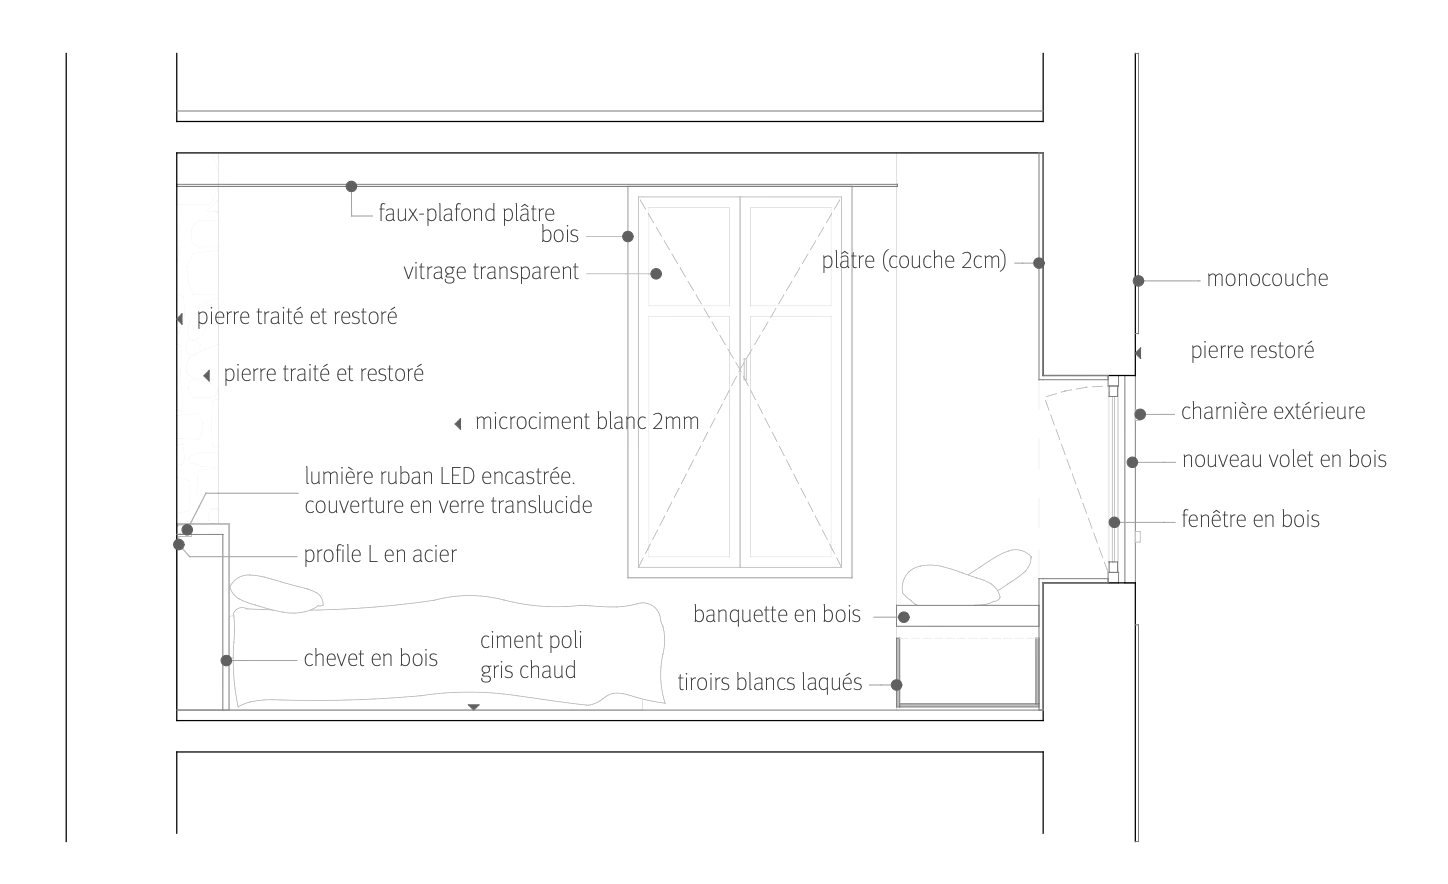
The aim was not to neutralise the age of the buildings but to balance conservation, contemporary comfort and functional clarity, with each unit resolved autonomously within contained surfaces. The building at rue d’Embonne nº8 sums up that strategy: the programme is ordered across several levels —kitchen and dining on the ground floor, bedrooms and bathrooms on the upper floors— and a vertical section exploits the height without altering the exterior reading. Staircase, openings, stone walls and interior proportions become active elements that organise the use and preserve the identity of each house.
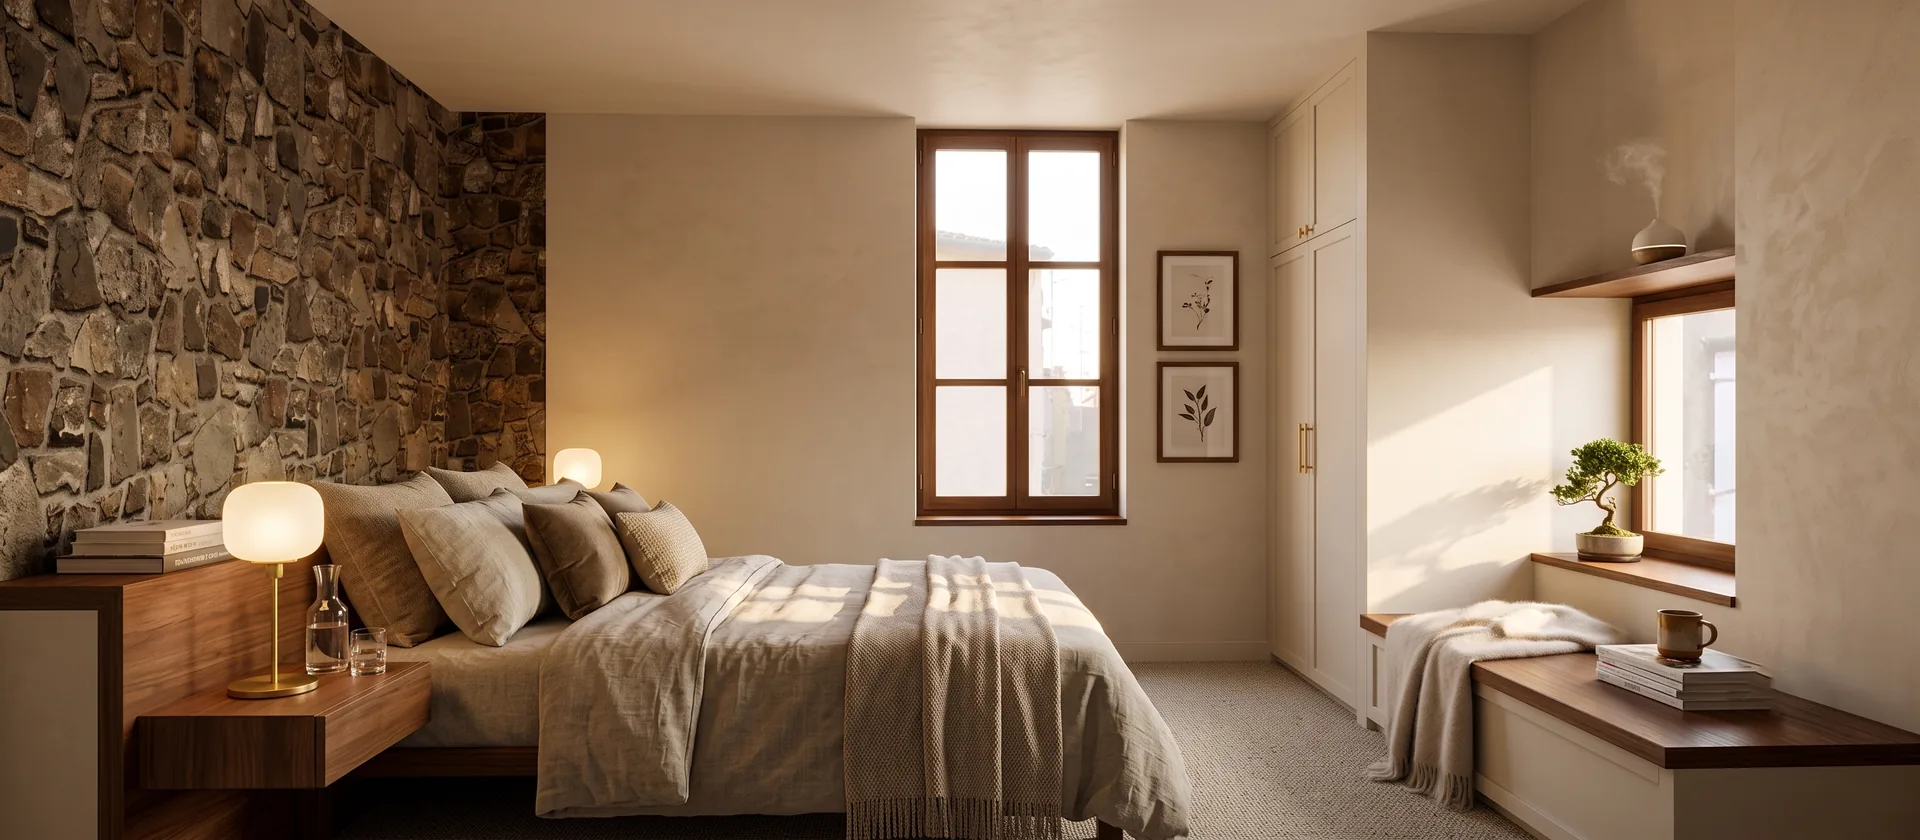
The façade is approached with a prudent restoration: the existing stone is cleaned and brought back into value, while the rendered surfaces are resolved with lime render and white paint, and the wooden joinery and shutters introduce the new without breaking the continuity of the street. Inside, that restored stone —a visible memory of the original construction— dialogues with white microcement, continuous suspended ceilings, cedar wood, matte lacquered furniture and stainless steel, a combination that keeps a serene atmosphere without giving up the texture of the historic building.
The bathrooms are designed as compact pieces integrated into irregular geometries, with microcement, Corian, glass and stainless-steel fittings; indirect lighting and built-in elements bring the experience closer to a boutique hotel without losing the domestic scale. Kitchens, wardrobes, headboards, doors and joinery are part of a single intervention, so that architecture, interior design and equipment work as one system. The whole is conceived as a quiet rehabilitation, able to activate the built heritage without distorting it and to offer the visitor an experience tied to the urban memory of the old town.
Gallery
Project in the design phase. Non-contractual image: virtual recreation produced with the assistance of artificial intelligence; the final result may vary.