Architecture, urbanism and consultancy from an integrated technical structure.
The studio approaches projects from analysis and concept through to detail and execution, integrating technology, technical knowledge and creative criteria. Each place has unique characteristics that we use positively in the strategy.
Architecture
Residential, hospitality and public-use projects developed from an understanding of the client, the place and technical feasibility.
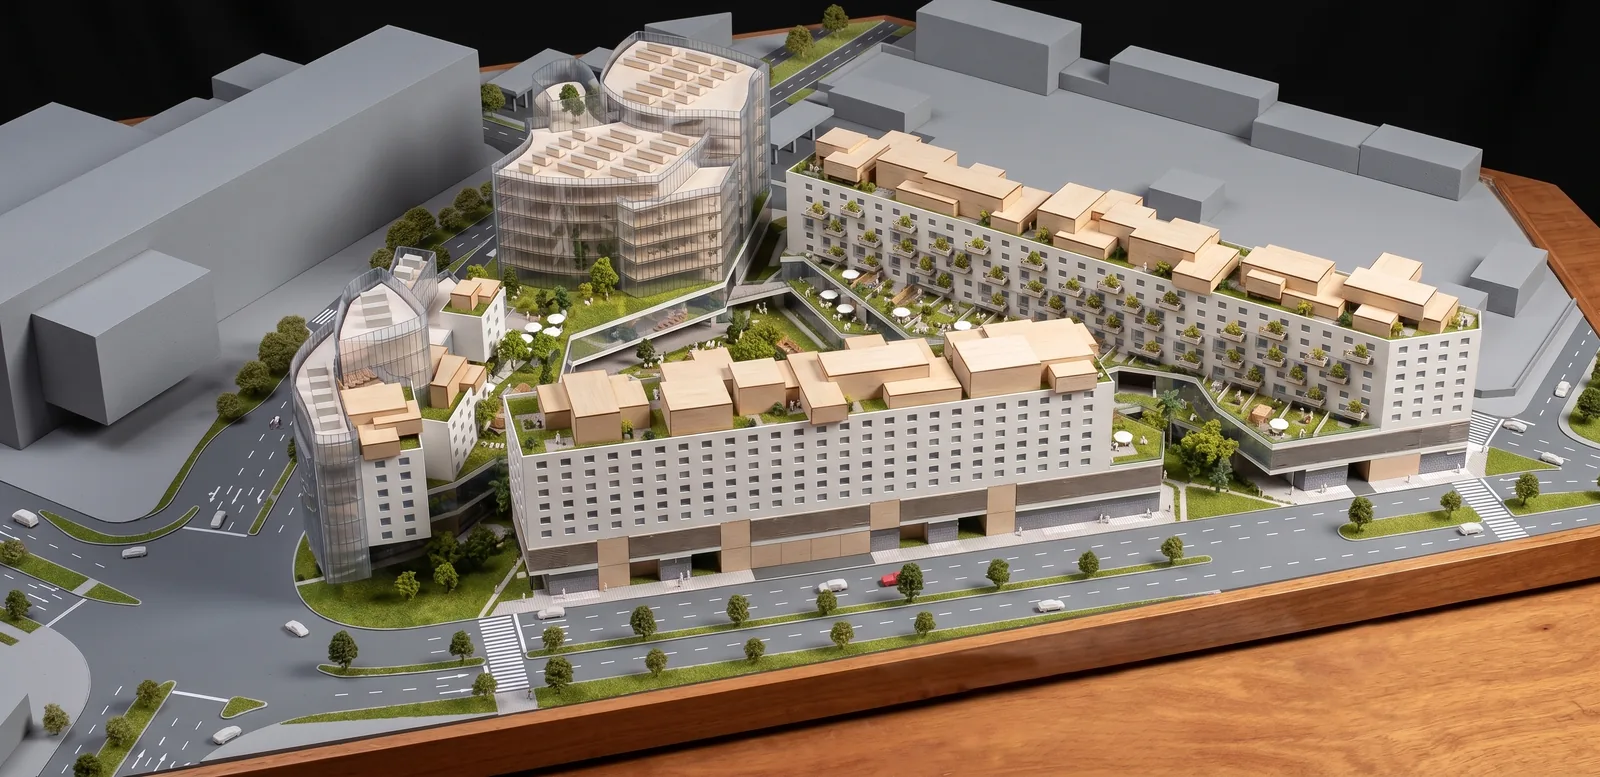
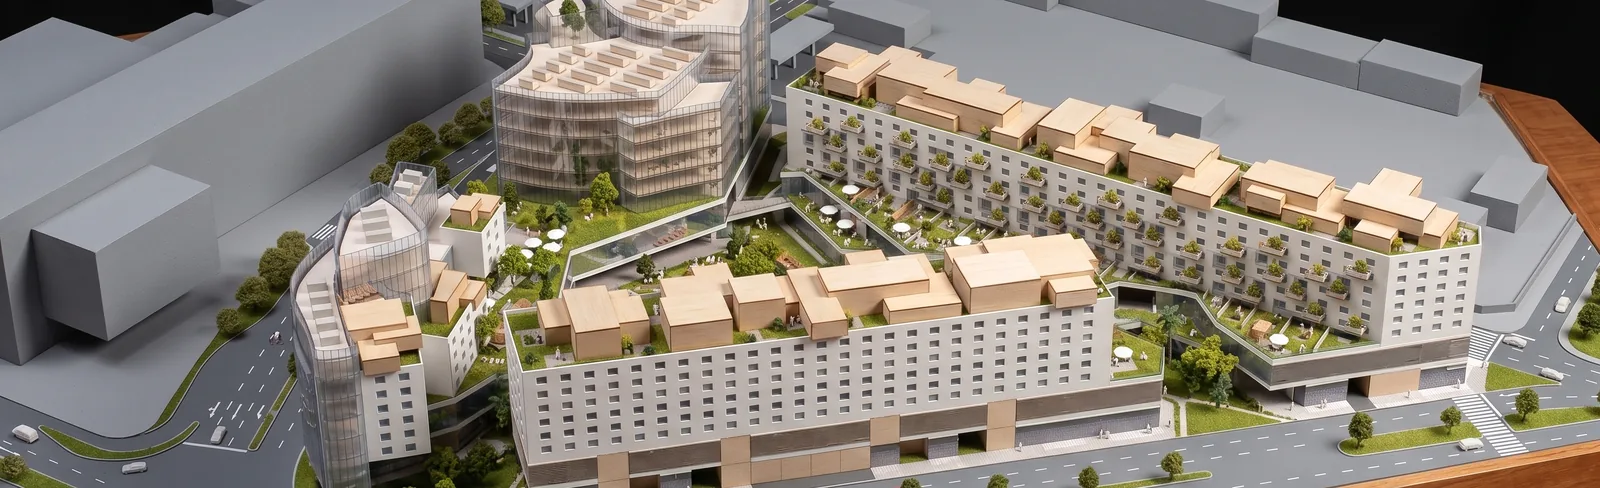
Architecture is not characterised by a predetermined style or form: it arises as a synthesis of the site conditions, client needs and rigorous technical criteria.
Continuous communication is maintained with all participants in the process — client, consultants, contractors and end user — to ensure that every design decision holds through construction and produces a functional, sophisticated and precise space.
Capabilities
- Single-family and multi-family housing
- Hotel and hospitality architecture
- Public-use and educational buildings
- Heritage and rehabilitation
- Interior design
Related projects — Residential
See all projectsUrbanism
Plans, masterplans and urban strategies aimed at ordering the territory and creating public or real-estate value.
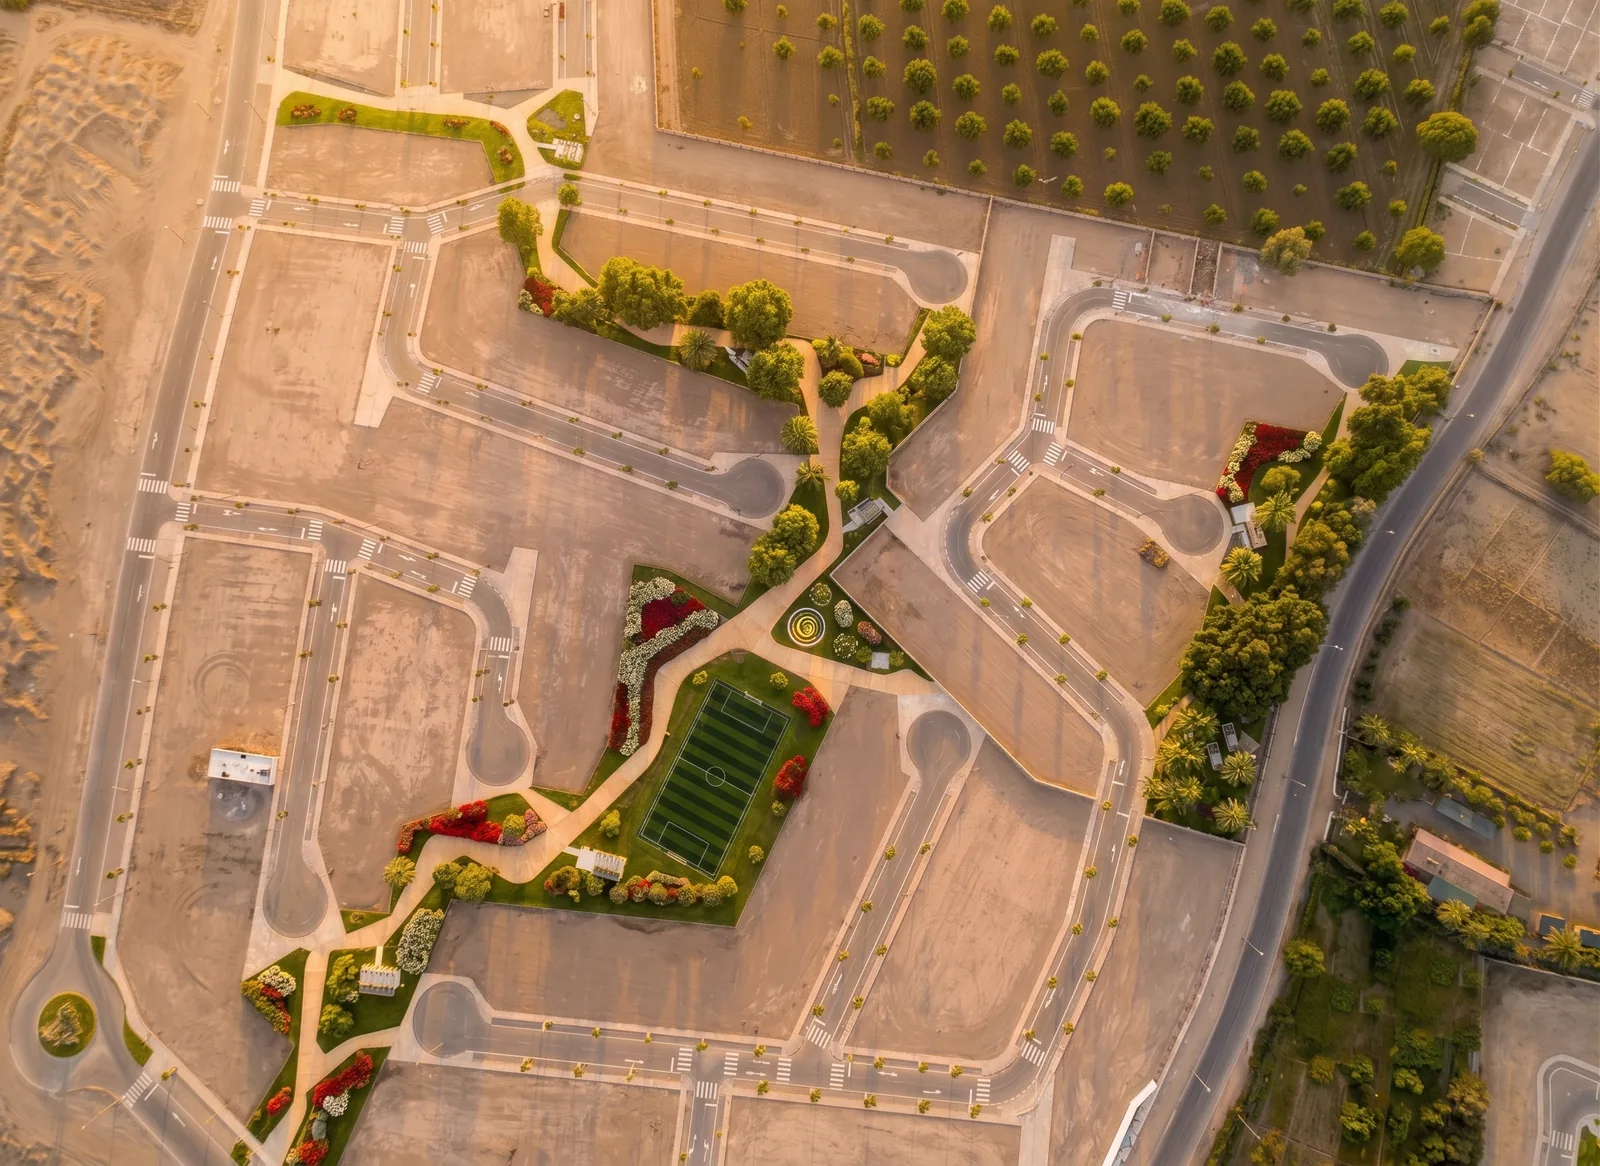
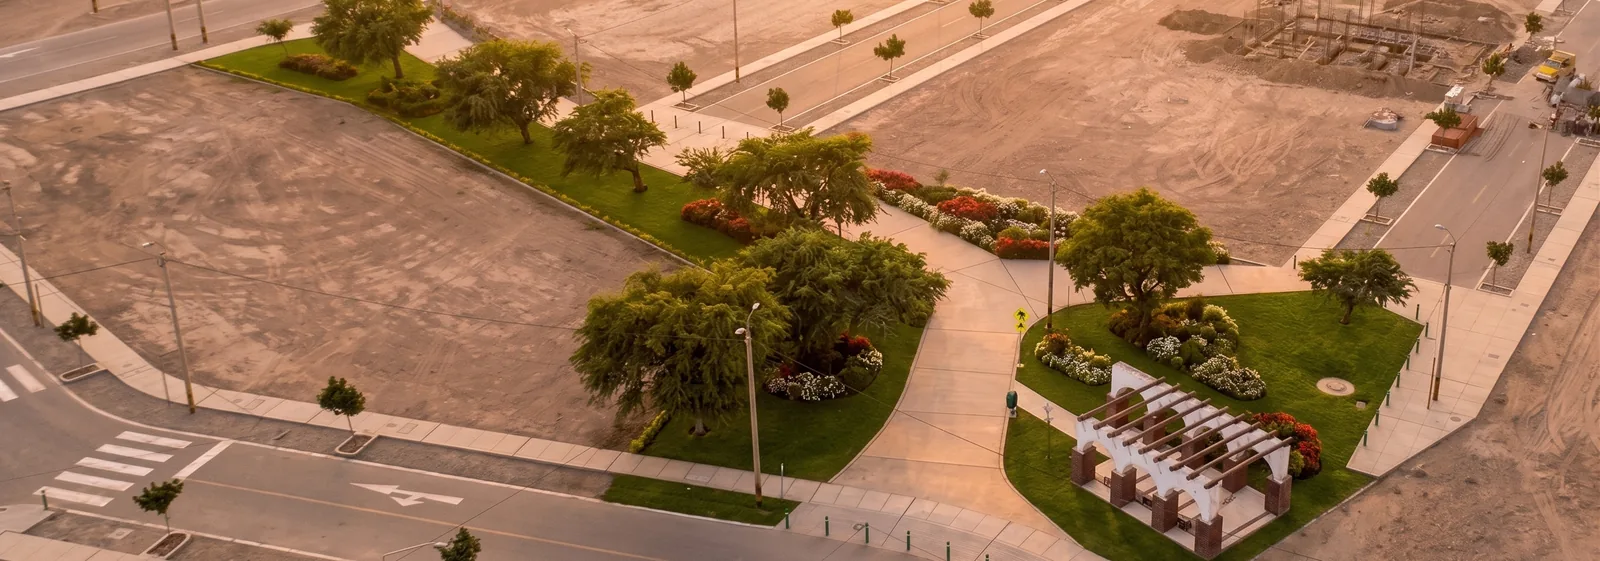
For the studio, urbanism is a tool to improve the environment and the quality of life of society. Understanding the user and their cultural, social and economic situation is central to the design process.
The studio works at different scales — from territorial plans to residential condominiums — integrating mobility, public space, uses and growth. The fluidity of the layout, the network of parks and the road hierarchy are tools to build liveable places.
Capabilities
- Masterplans and urban developments
- Territorial strategy and planning
- Public space and landscape
- Residential condominium design
- Mobility and park networks
Urban consultancy
Analysis and technical support for complex decisions related to land, regulations, planning and urban opportunity.
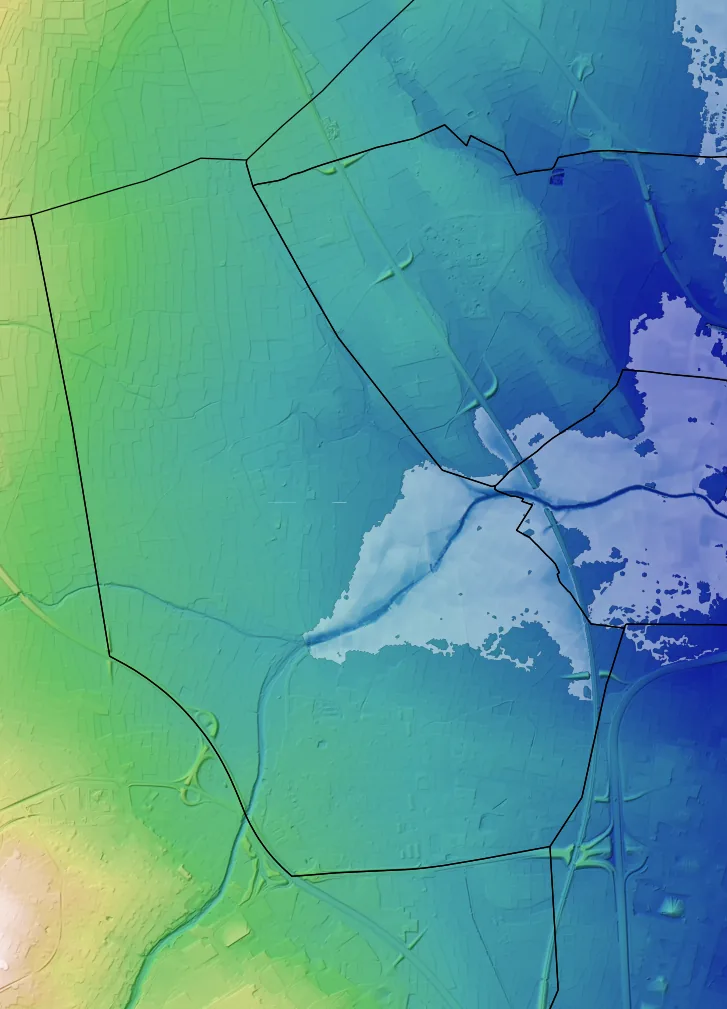
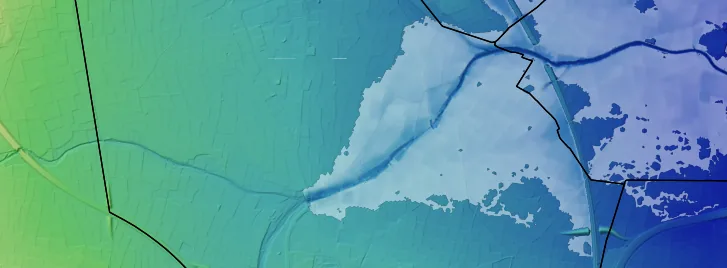
The studio supports developers, institutions and operators in decisions that require a combined reading of the regulatory framework, land conditions and real-estate opportunity.
The studio provides independent technical criteria on feasibility, optimisation of development capacity and growth strategy. The goal is to reduce uncertainty and convert an initial vision into a solid proposal.
Capabilities
- Feasibility and development capacity analysis
- Regulatory and planning advice
- Land bank management
- Real-estate development strategy
- Technical report for investors
What the studio is doing.
Catchment and ravine studies
Hydrological and hydraulic analysis of the land that drains towards urban areas.
River channel restoration
Gradient and hydraulic capacity, bank stabilisation with rock armour or with vegetated and hybrid solutions, renaturalisation.
Post-disaster planning
Special plans and planning amendments to rebuild while mitigating risks.
Design and construction management of infrastructure
From concept to completion of the works linked to the watercourse.
Public space regeneration
Streets, squares and river edges that work as part of the city again.