Volvo Retail Experience Premium
Valencia · Spain · 2018–2019
Technical data
- Client
- Vedat Valencia
- Floor area
- 6,540 m²
- Programme
- Dealership and workshop (showroom, after-sales)
- Period
- 2018–2019
- Status
- Design
Description
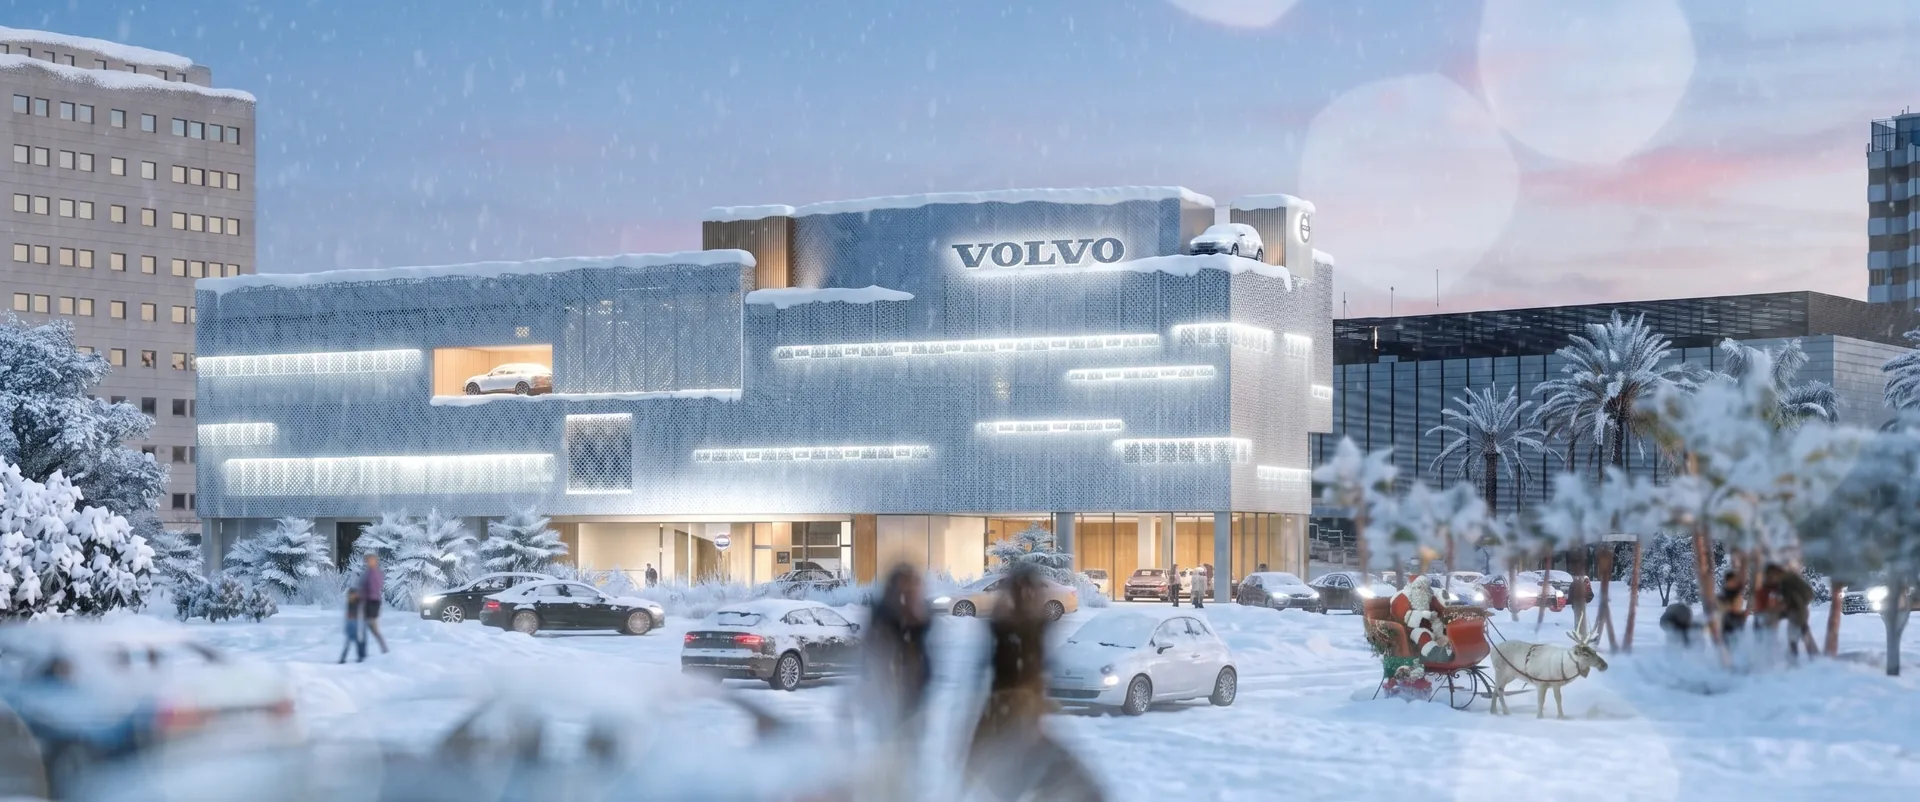
The project develops the new Volvo Vedat Valencia dealership and workshop as a large-scale commercial and technical piece on a high-visibility urban site. It gathers showroom, workshop, after-sales, vehicle reception, customer areas, workspaces and parking in a single building, serving both the brand's public image and the dealership's daily operation.
The brief is complex: commercial routes, technical flows, vehicle logistics and staff areas coexist. The layout is organised across several levels — access and display on the ground floor; workshop, reception and delivery on the upper floors; support functions on the roof — with particular care for clear circulation, avoiding interference between customers, vehicles and staff.
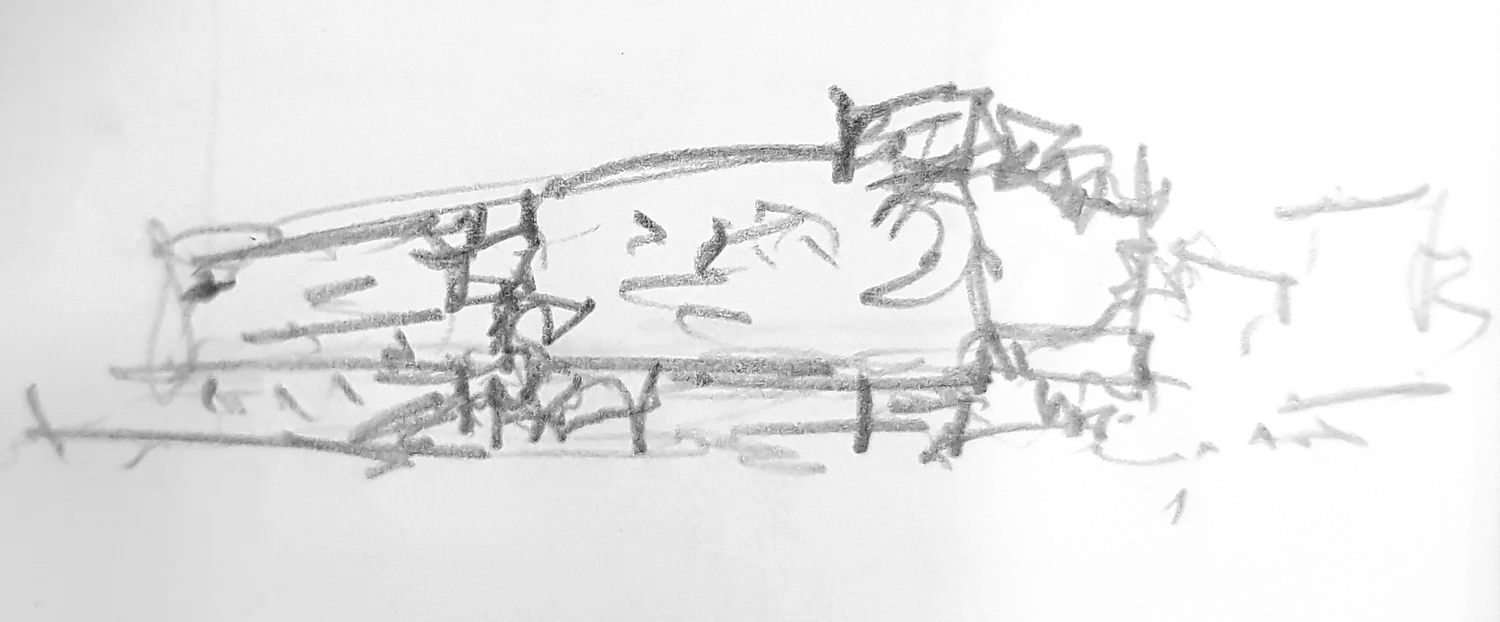
The façade takes on the central role in the identity. The building is conceived as a recognisable urban piece, able to dialogue with the speed and presence of the car in the city: a continuous, expressive skin that unifies the volume, controls solar exposure and generates a dynamic image from the approach roads, without reducing the building to a mere brand support.
The site's climate analysis — orientation, sunlight, temperatures and wind — is part of the strategy: the envelope and materials respond to comfort, solar protection and sustainability criteria. Inside, a sequence of spaces (access, reception, waiting area, display and delivery) makes the service experience more transparent and ordered.
Gallery
Project in the design phase. Non-contractual image: virtual recreation produced with the assistance of artificial intelligence; the final result may vary.