Urban regeneration and sustainable drainage
l’Horta Sud · Spain · 2025–2026
Technical data
- Type of work
- Regeneration of public space with sustainable drainage
- Scale
- Street, pedestrian strip, school playground, square, kerb ramps and open space
- Studio’s role
- Detailed designs and costed reports; concept design
- Drainage
- ~100 m² of tree pits and ~150 m² of flush draining planters · ~500 m² of permeable playground · 4 soakaways
- Planting
- 259 aromatic plants and shrubs in the street and strip · 80 trees and ~1,170 native shrubs in the open space
- Period
- 2025–2026
- Status
- Detailed designs and costed reports
Description
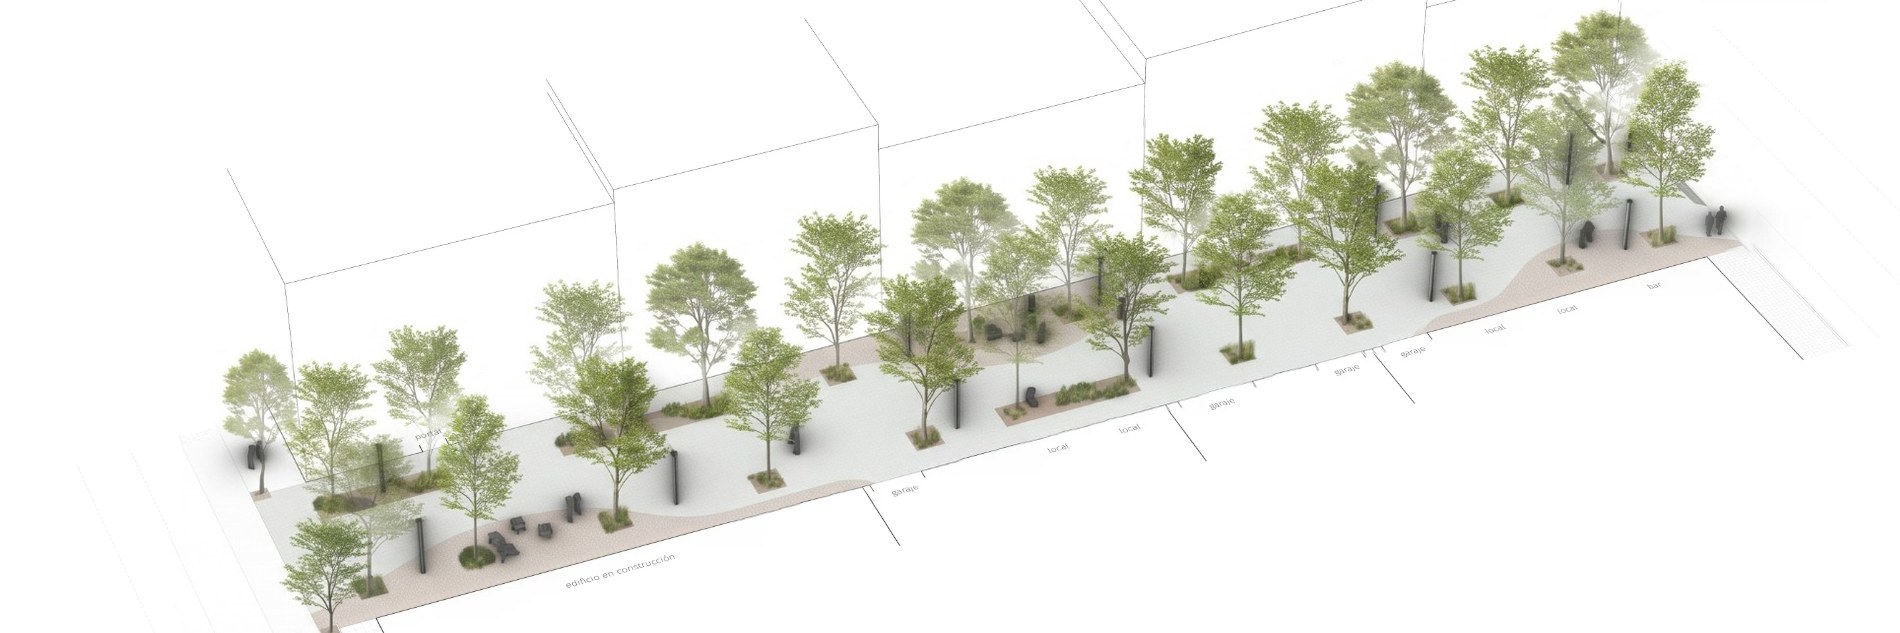
After the October 2024 DANA floods, the studio has drafted a series of urban-scale projects that start from the same diagnosis: streets and playgrounds with hard, compacted surfaces, stormwater networks that are missing or inadequate, and paving lifted by tree roots. Water runs off the surface and ponds, heat builds up and pedestrian routes lose their continuity. None of them is a major hydraulic work: they operate at the level of detail of the street, the tree pit, the planter and the playground.
The most recurrent decision is to return rainwater to the ground beside the tree. Tree pits and planters are set flush with the paving and filled with a draining material —volcanic gravel or pumice— over a permeable membrane that leaves the base of the trunk clear; where the trees were already breaking the paving, a root barrier wall closes the edge of the planter. Water soaks into the ground, the paving stops lifting and the pedestrian route stays continuous and free of steps. In the street that had no working network, a stormwater system separate from the foul sewer is designed, with channel drains and a collector.
At a nursery school, the playground is rebuilt on a draining gravel base with a geotextile, connected to a perimeter drain, a drainage trench and four soakaways. In an open space beside the watercourse, the proposal removes paving and slabs, decompacts the soil and plants 80 trees and some 1,170 native riparian shrubs, with a strip of grasses and herbaceous plants that filters runoff before it reaches the watercourse and turns the site into a refuge from the heat.
Planting is Mediterranean, low-water and drought-tolerant. Accessibility follows the same approach: kerb ramps and the raised crossing are designed so that no water is held where they meet the carriageway.
Gallery
Section and diagrams prepared by the studio from the projects, not to scale.